
Price Reduction - Primary on Main - Adult 55+
Address
1990 Buckingham Drive, Avon, OH
Price
$ 389,999
Property Attributes
- MLS#5227454
- TypeSingle Family
- Listing Status Active
- CountyLorain
- CityAvon
- NeighborhoodAvenbury Lakes
- Zip44011
- Style
- Year Built2005
- Taxes$ 4201
- Price$ 389,999
- Bedrooms2
- Full Bathrooms2
- Half Bathrooms0
- Sqr Footage1674
- Lot Size0.08 Acres
Data Source:
MLSNow
Property Description
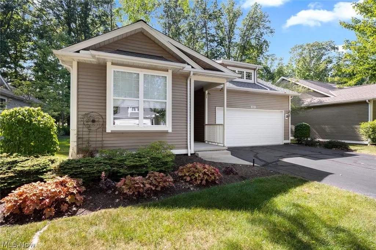
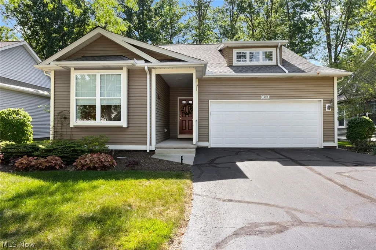
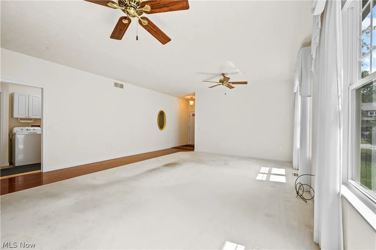
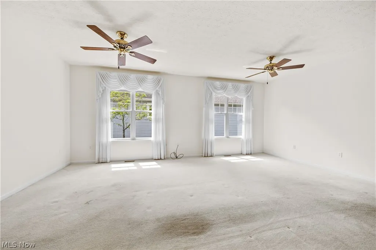
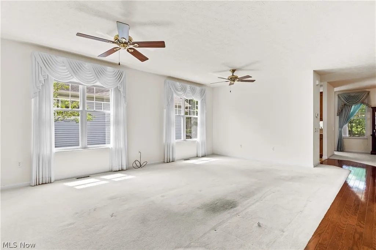
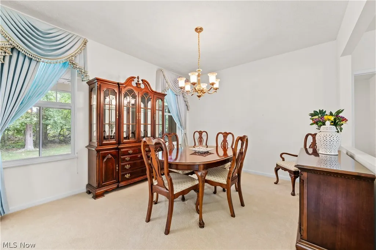
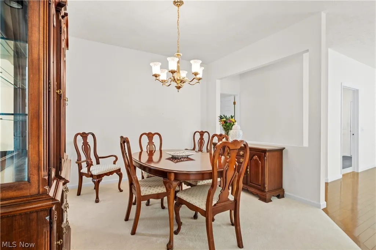
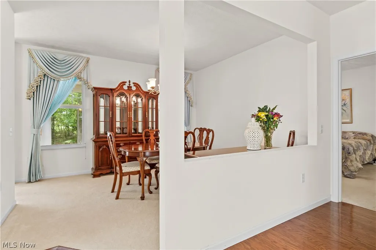
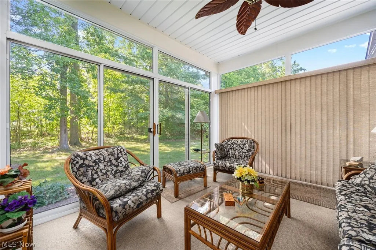
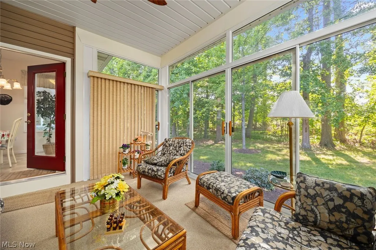
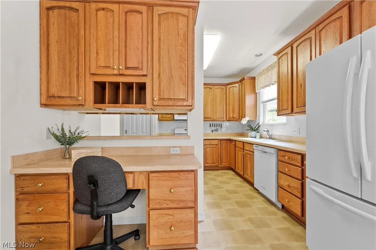
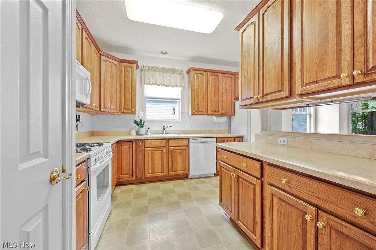
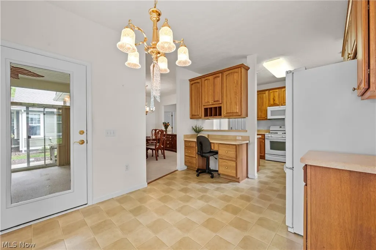
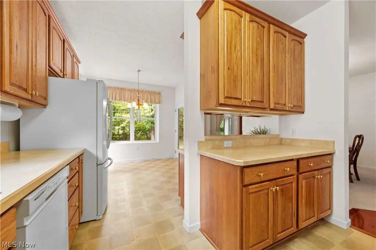
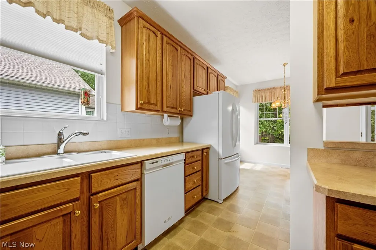
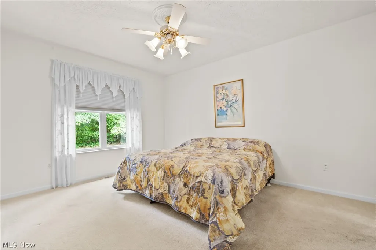
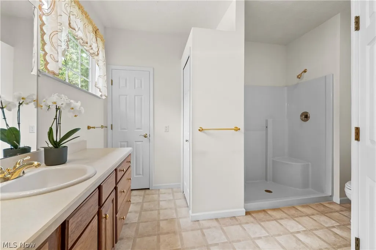
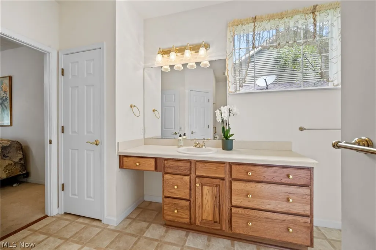
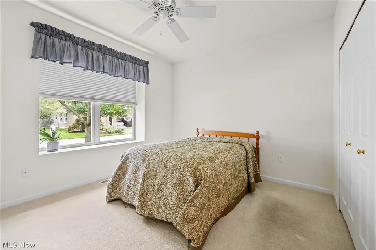
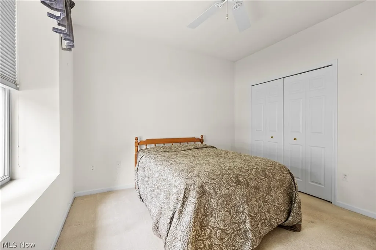
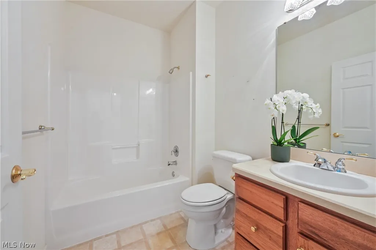
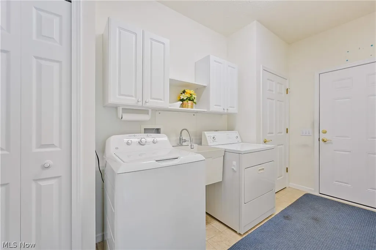
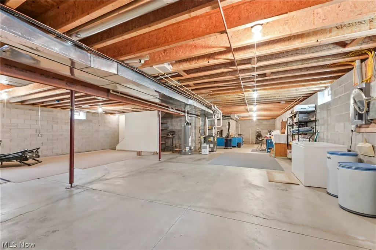
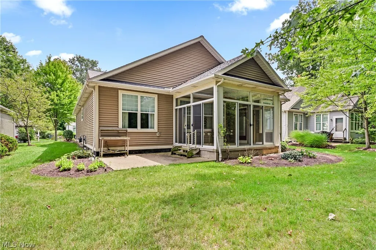
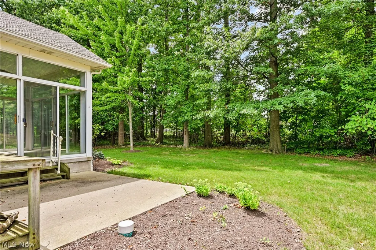
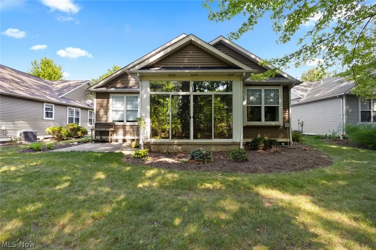
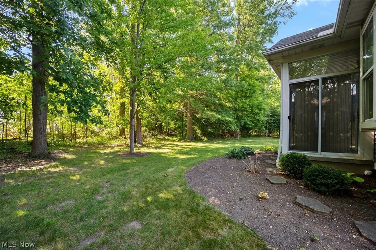
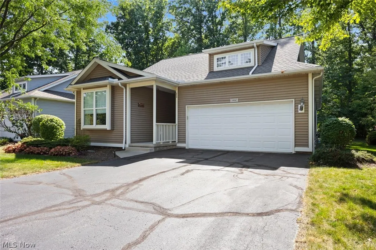
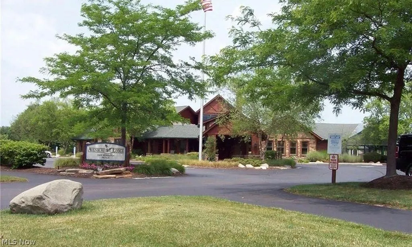
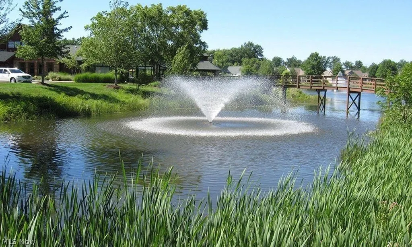
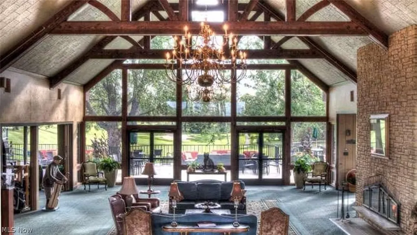
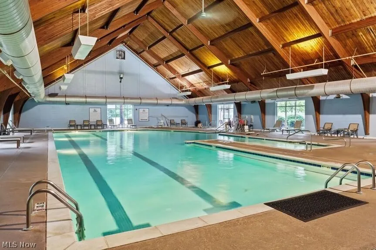
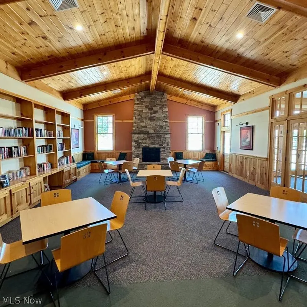
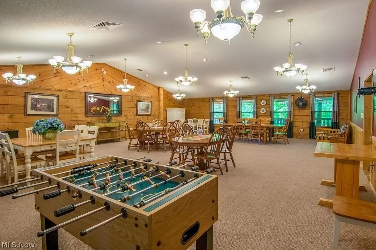
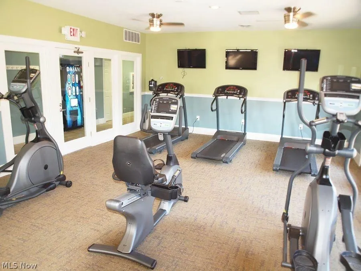
Welcome home to 1990 Buckingham Dr- Avenbury Lakes 55+ community! This single-family ranch offers 2 bedrooms, 2 full bathrooms, a bright sunroom, and a full basement, combining comfort, convenience, and low-maintenance living. The thoughtfully designed floor plan is perfect for both everyday living and entertaining. The spacious living room flows seamlessly into the dining room & large eat-in kitchen, which includes all appliances and plenty of cabinet and counter space. The generous primary suite features a walk-in closet and a private en-suite with an oversized step-in shower, abundant cabinetry, and a linen closet. A guest bedroom and full bath are located at the front of the home, providing privacy and comfort for family and visitors. Relax in the inviting sunroom right off your kitchen - filled with natural light and peaceful views of the backyard. Step outside to the patio- an ideal spot to enjoy your morning coffee or unwind in the evening. The convenient laundry room, located just off the kitchen, includes a washer, dryer, utility sink, and additional cabinetry & closet. A spacious full basement offers exceptional storage and endless possibilities for hobbies or future finished living space. The attached spacious two-car garage provides even more storage. Enjoy resort-style living with Avenbury Lakes' outstanding amenities, including indoor and outdoor swimming pools, a fitness center, tennis courts, beautifully maintained green space, and a clubhouse offering a full calendar of social activities. Scenic walking, biking, and birdwatching trails. Conveniently located near Avon Commons. hospitals, shopping, dining, and everyday amenities.
| Price History | |
|---|---|
| 7/15/2026 | Listed $399,999 |
| 8/27/2026 | 3$389,999 |
General Features
| Sewer | Public Sewer |
|---|---|
| Heating | Forced Air,Gas |
| Cooling | Central Air,Ceiling Fan(s) |
| Possession | Negotiable |
| Roof | Asphalt,Fiberglass |
| Appliances | Dryer,Dishwasher,Range,Refrigerator,Washer |
| HOA Fee | 455 |
| Garage Spaces | 2 |
| Association Fee Includes | Association Management,Common Area Maintenance,Maintenance Grounds,Maintenance Structure,Pool(s),Recreation Facilities,Reserve Fund,Roof,Snow Removal |
| Patio/Porch Features | Patio |
| Architectural Style | Ranch |
| Pool Features | Association,Heated,Indoor,In Ground,Outdoor Pool,Community |
| Construction Materials | Block,Vinyl Siding |
| Year Built | 2005 |
| View | Neighborhood,Trees/Woods |
| Stories Count | 1 |
| Township | Avon |
| Levels | One |
| Property Subtype | Single Family Residence |
| Tax Year | 2025 |
| Community Features | Common Grounds/Area,Clubhouse,Fitness Center,Fitness,Street Lights,Sidewalks,Tennis Court(s),Pool |
| Assoc Fee Paid Per | Monthly |
| County | Lorain |
| Property Type | Residential |
| HOA | true |
| Attached Garage | true |
| Subdivision Name | Avenbury Lakes |
| Facing Direction | East |
| Garage Y/N | true |
| Other Structures | None |
| Total Rooms | 6 |
| Full Baths | 2 |
| Status | Active |
| Directions | From Middleton, turn north on to Buckingham |
| ModificationTimestamp | 2026-09-13T12:35:52.180-00:00 |
| City | Avon |
| Disclosures | Principal is Real Estate Licensed |
| Association Name | Avenbury Lakes HOA |
| Senior Community Y/N | true |
| High School District | Avon LSD - 4703 |
| Lot Size Units | Acres |
| Carport Y/N | false |
| Property Attached Y/N | false |
| Land Lease Y/N | false |
| Tax Annual Amount | 4201 |
| Home Warranty Y/N | false |
| Living Area Units | Square Feet |
| Builder Name | K. Hovnanian Homes |
| Standard Status | Active |
| Occupancy Type | Owner |
| Middle/Junior School District | Avon LSD - 4703 |
| Elementary School District | Avon LSD - 4703 |
| Year Built Source | Public Records |
| Property Sub Type Additional | Single Family Residence |
| PostalCity | AVON |
Interior Features
| Interior Amenities | Ceiling Fan(s),Chandelier,Entrance Foyer,Eat-in Kitchen,Primary Downstairs,Storage,Walk-In Closet(s) |
|---|---|
| Basement | Full,Storage Space,Unfinished,Sump Pump |
| Fireplace Features | None |
| Total Stories | 1 |
| Basement (Y/N) | true |
| Air Conditioning Y/N | true |
| Heating Y/N | true |
| Window Features | Blinds,Drapes,Window Treatments |
| Fireplace Y/N | false |
| Above Grade Finished Area | 1674 |
| Laundry Features | Main Level,Laundry Room,Laundry Tub,Sink |
| Total Bedrooms | 2 |
| Main Level Bedrooms | 2 |
| Main Level Bathrooms | 2 |
| Above Grade Finished Area Source | Realist |
| Total Baths | 2 |
Exterior Features
| Exterior Amenities | Sprinkler/Irrigation,Lighting |
|---|---|
| Fencing | None |
| Parking Features | Attached,Concrete,Garage Faces Front,Garage,Garage Door Opener,Lighted,Paved |
| Lot Features | Back Yard,Close to Clubhouse,Sprinklers In Front,Landscaped,Few Trees |
| Water Source | Public |
| Lot Size Area | 0.08 |
| Foundation Details | Block |
| Lot Dimensions | 44x76 |
| Lot Size Acres | 0.08 |
| Lot Size Source | Public Records |
| Waterfront Y/N | false |
Amenities
- Foreclosure
- Views
- Short Sale
- New Construction
- Adult 55+
- Lease To Own
- No HOA Fees
- Furnished
- Primary On Main
- Air Conditioning
- Seller Finance
- Green
- Fixer Upper
- Horse
- Golf
- Fireplace
- Deck
- Garage
- Basement
- Pool
Property vs Single Family Average in 44011
Price
Taxes
Year Built

 © MLS Now, INC - Northern Ohio Regional Multiple Listing Service All information deemed reliable but not guaranteed. All properties are subject to prior sale, change or withdrawal. Neither listing broker(s) or information provider(s) shall be responsible for any typographical errors, misinformation, misprints and shall be held totally harmless. Listing(s) information is provided for consumer's personal, non-commercial use and may not be used for any purpose other than to identify prospective
 All information deemed reliable but not guaranteed. All properties are subject to prior sale, change or withdrawal. Neither listing broker(s) or information provider(s) shall be responsible for any typographical errors, misinformation, misprints and shall be held totally harmless. Listing(s) information is provided for consumers personal, non-commercial use and may not be used for any purpose other than to identify prospective properties consumers may be interested in purchasing. Information on this
